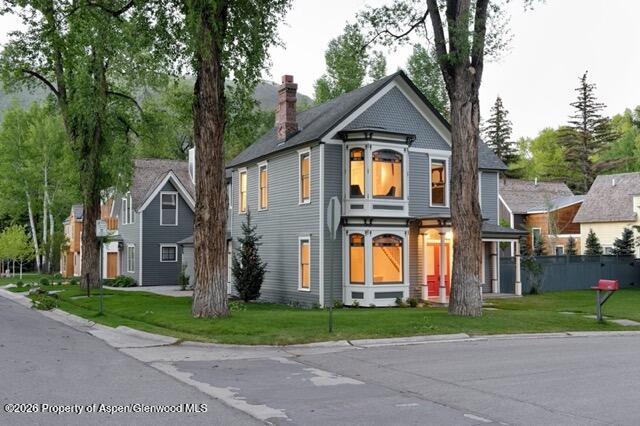
There is rare, and then there is a 9,000-square-foot corner estate in Aspen's historic West End.
Originally built in 1888, and masterfully refreshed in 2004, this private enclave offers something virtually unheard of in the neighborhood -- scale, seclusion, and flexibility. Surrounded by manicured, fully fenced grounds with a private hot tub and patio suitable for entertaining, the property features a substantial 5-bedroom main residence and a self-contained 3-bedroom guest house. Host extended family, house a full personal staff, or simply enjoy two distinct sanctuaries connected by lush green gardens, just steps from the free shuttle and minutes to downtown.
The main house is blessed with abundant natural light, a large kitchen with adjacent sitting area, pot belly stove and flat screen television where the family will love to gather, and a media/entertainment room with large flat screen television, sectional seating, pool table, and steam room - soothing after a long day on the slopes. The floor plan features three bedrooms on the 2nd level; the living, dining, powder, and mud rooms plus kitchen on the entry level; and two bedrooms, media room, steam room, and laundry on the garden level. The adjacent guest house is perfect for the occasional house guest or extra family members: two bedrooms and one bathroom on the entry level; living space, full kitchen, and bathroom on the 2nd level; and bonus room and laundry on the garden level. Off-street parking for two vehicles is provided as well as one parking permit for the street. This is a one-of-a-kind property in a terrific location, perfect for a long summer stay or a family looking to relocate to the Roaring Fork Valley.
MAIN HOUSE SLEEPING
King Primary Suite: vaulted ceiling, gas fireplace, flat screen television and cozy seating, small balcony overlooking the back yard, ensuite bathroom with double vanity, water closet, whirlpool tub and separate shower, walk-in closet, and washer and dryer
Guest King Bedroom: vaulted ceiling and views toward Shadow Mountain, gas fireplace, bay window, seating area and flat screen television, closet, shared bathroom with double vanity, tub/shower, and water closet
Den/Office (adjacent to the Guest King Bedroom): sofa sleeper, desk for a dedicated office, gas fireplace, cable television, small closet, and shared bathroom
Guest Double Twin Bedroom: vaulted ceiling, views toward Aspen Mountain, shared bathroom with single vanity and shower stall
Guest Queen Bedroom: flat screen television, closet, ensuite bathroom with double vanity, water closet, and shower stall
Guest Bunkroom: three Twin beds and one Queen bed, closet, ensuite bathroom with double vanity, water closet, and shower stall
GUEST HOUSE SLEEPING
King Bedroom: flat screen television, closet, shared bathroom with single vanity and whirlpool tub/shower
Full Bedroom: armoire, shared bathroom
Double Twin Bonus Area: shared bathroom



 Based on information submitted to AGMLS as of September 14, 2026 10:44 AM UTC . All data is deemed reliable but is not guaranteed accurate by the MLS. All information should be independently reviewed and verified for accuracy. IDX information is provided exclusively for consumers’ personal, noncommercial use and may not be used for any purpose other than to identify prospective properties consumers may be interested in purchasing.

Connect